Technical Information
Specifications, compliance information and technical support for architects, engineers and contractors.
Material specification
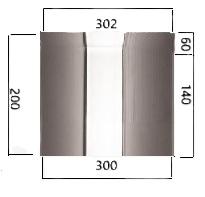
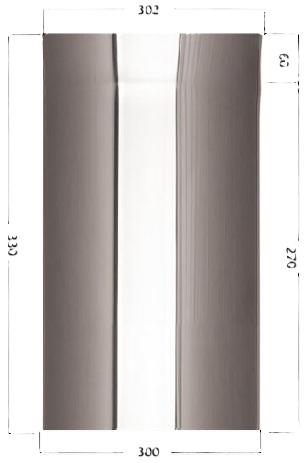
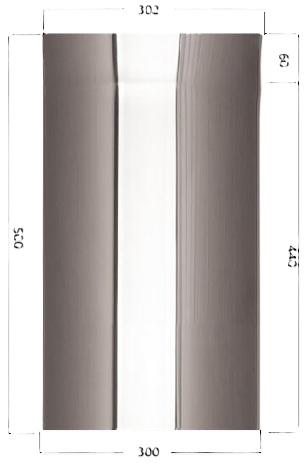
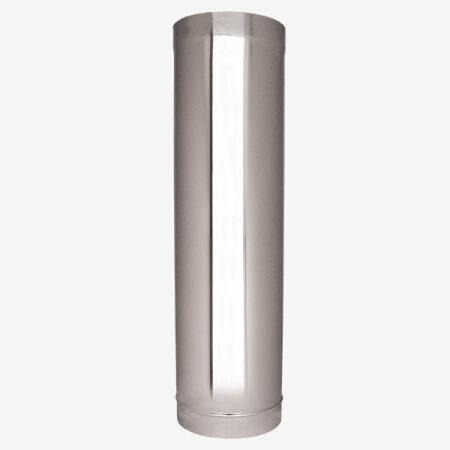
Easyline domestic chutes are manufactured from 316L stainless steel, chosen for its corrosion resistance, durability and inherent fire-safety properties — steel is used in preference to plastic or wood specifically for fire performance. Commercial linen and garbage chutes are available in weatherproof stainless steel to BS 1703:2005 / NFPA 82.
Fire compliance
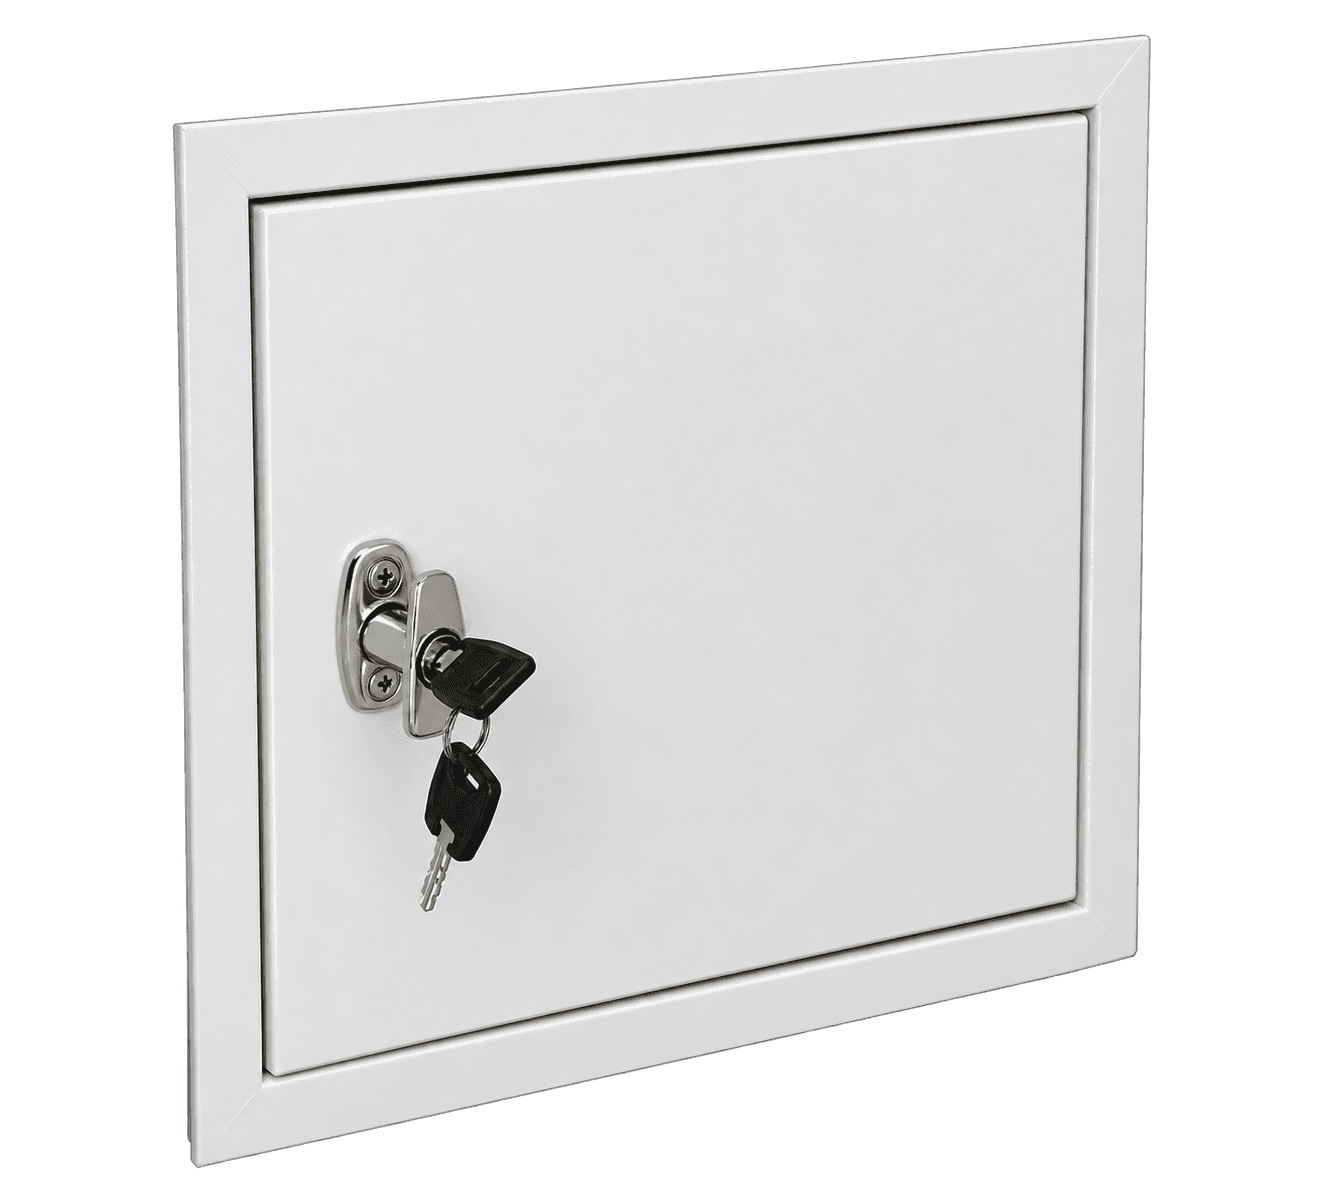
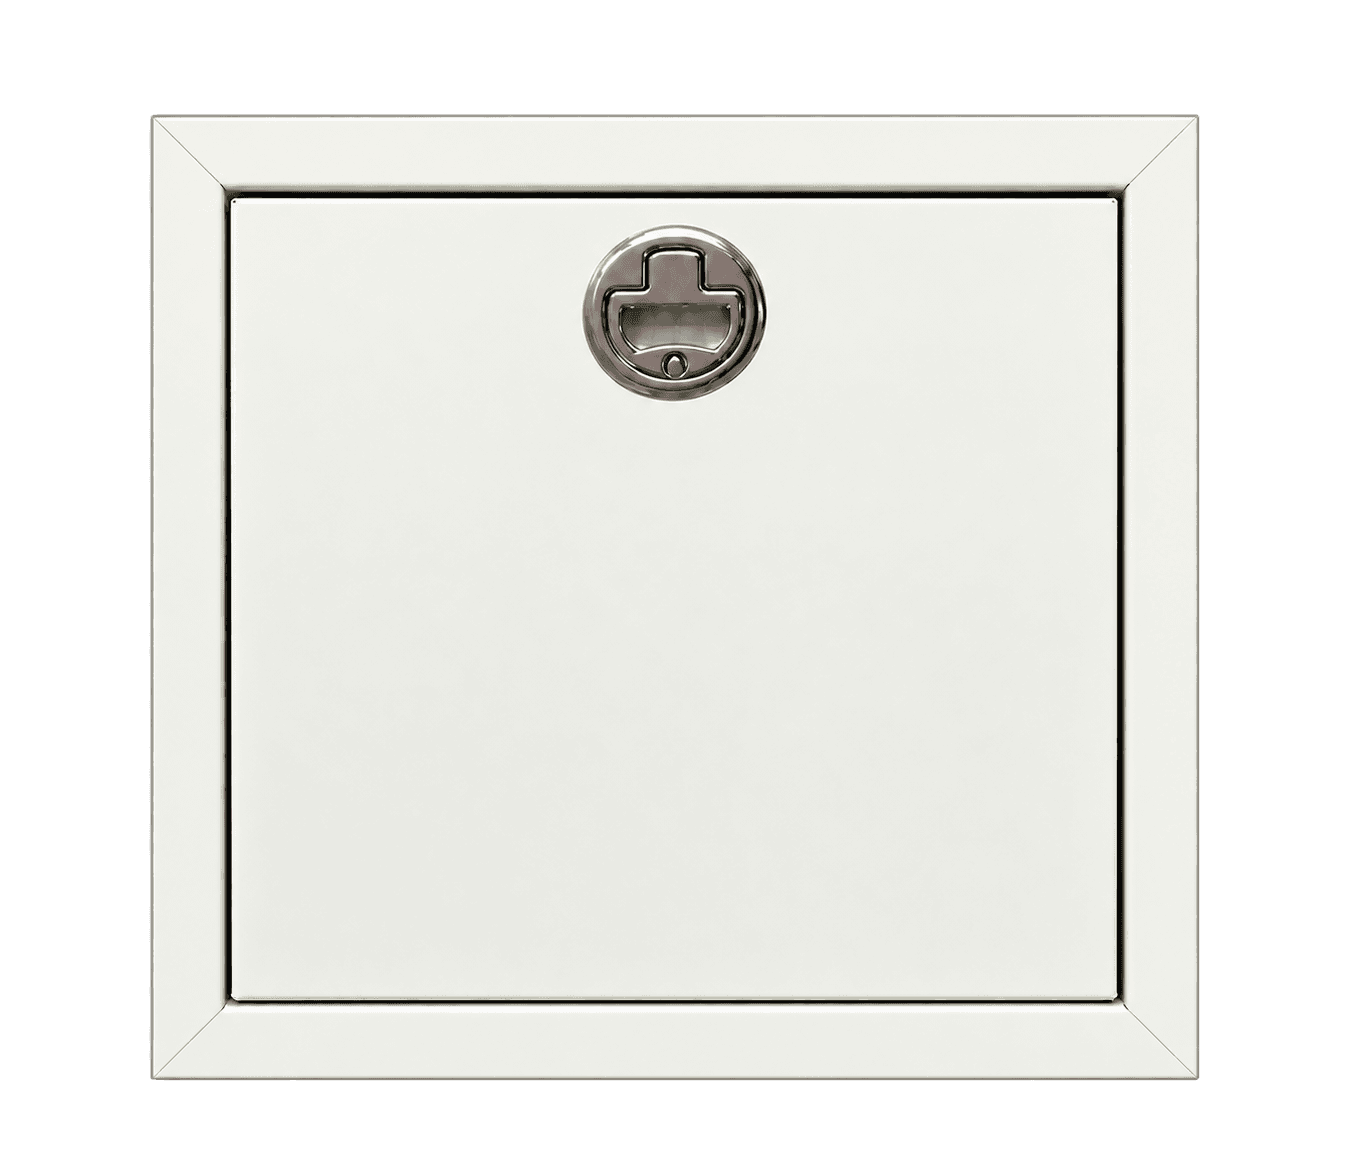
Access doors are fire-rated and self-closing, complying with BS 476: Part 22 (or the European equivalent, BS EN 1634-1) for domestic installations. Commercial intake hoppers are 90-minute fire rated to UL Label 10B, with fire cut-off doors at the discharge end and vent systems to allow safe vacuum breaking. Pipework is firmly clamped at every joint to prevent smoke migrating between floors.
Building Regulations
UK regulations require laundry chutes to be fitted with fire-rated, lockable doors to prevent fire and smoke spreading vertically between compartments (relevant to Approved Document B — fire safety). Access doors should be positioned at least 1 metre above floor level, with no sharp edges, to protect young children and vulnerable adults. Buildings of more than three floors should use self-closing doors as standard. Contact our technical team to confirm requirements for your specific project.
Structural considerations
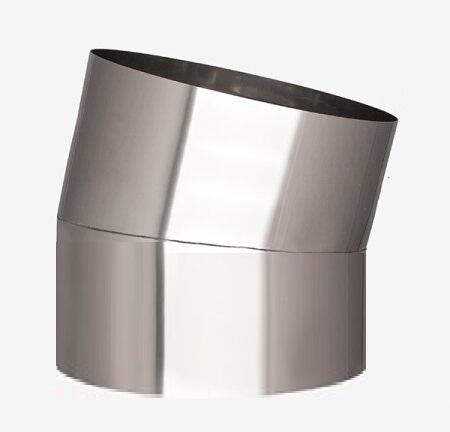
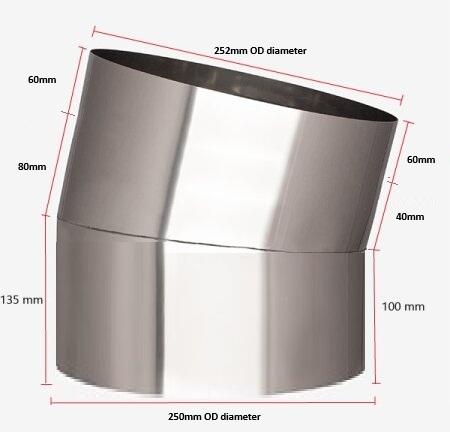
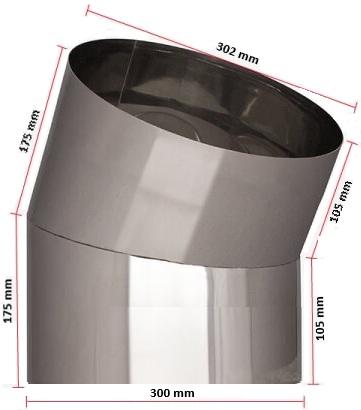
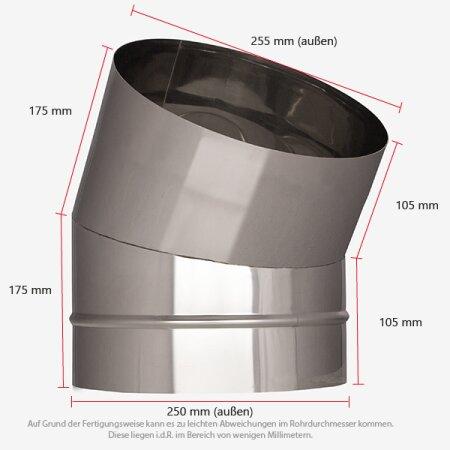
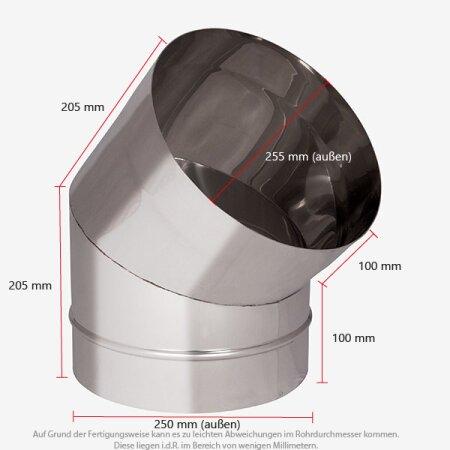
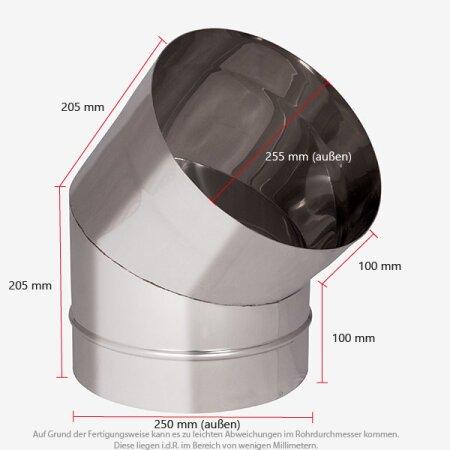
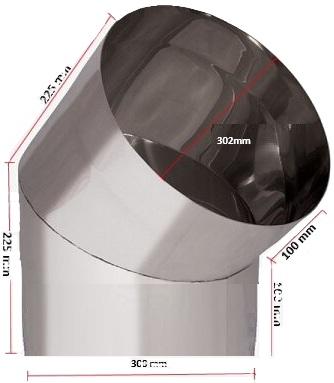
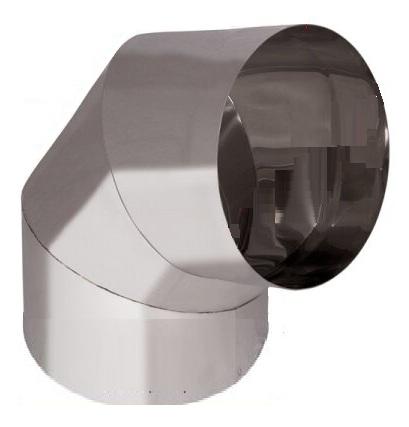
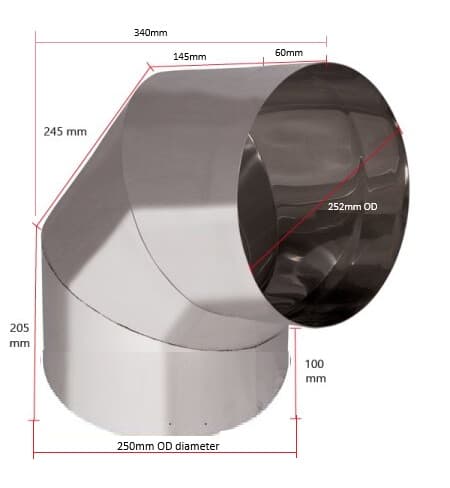
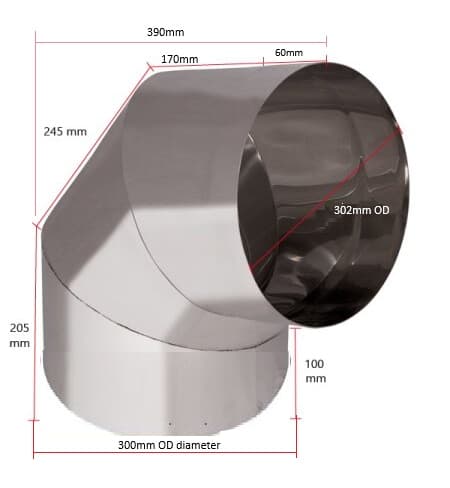
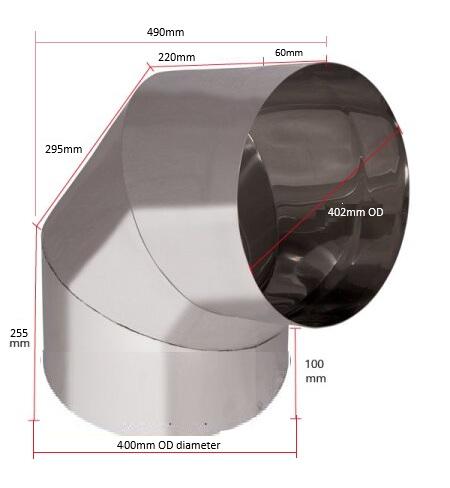
Chutes can be installed as a straight vertical drop or angled using elbow sections up to a maximum of 45°, giving flexibility where a straight run through the building isn't possible. For new builds, the floor penetration is incorporated at the structural-design stage; for retro-fits, available opening sizes depend on the existing structure, and a site survey confirms the scope before installation.
NBS specification clauses
TODO: Easyline to provide or link to NBS specification clauses for use in architect project specifications.
Technical downloads
Download our product brochure for full system details: Easyline Brochure (PDF). CAD drawings, installation guides and compliance certificates will appear here once available.
Architect and engineer support
Our technical team is available to support architects and engineers during the design and specification stage. Contact us to discuss your project requirements.
Components & accessories